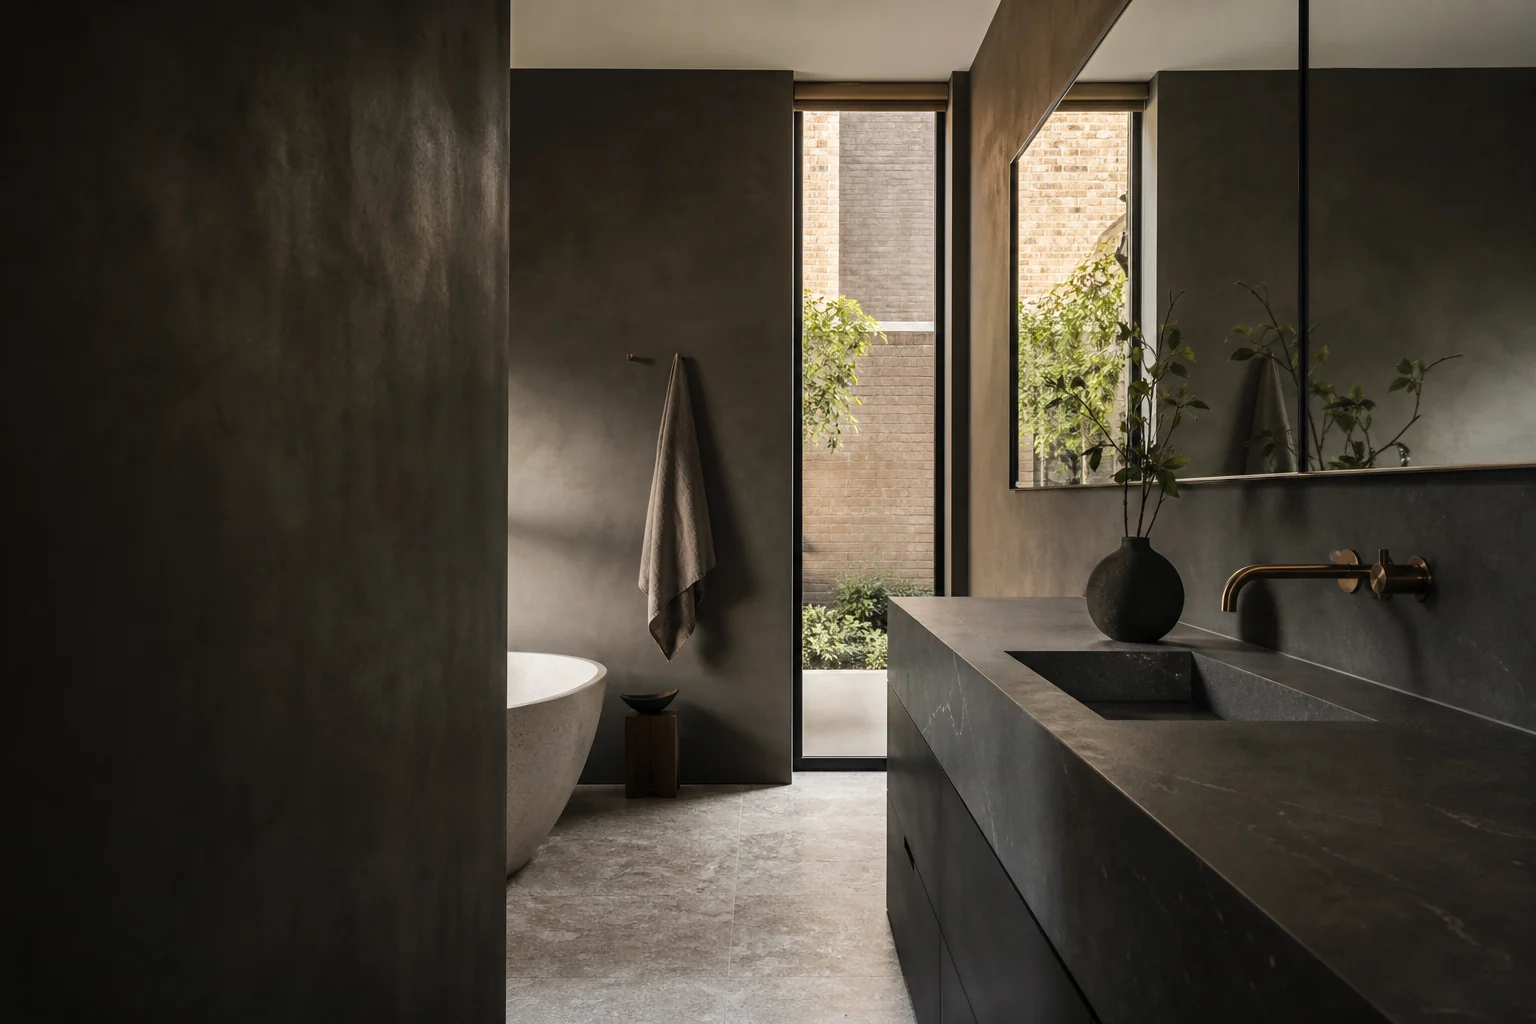
Park Square
Concept townhouse / Limestone and fluted glass
Architectural bathrooms, composed in stone and metal, delivered from first drawing to final fitting.
Selected work
Each project is developed as an interior, not assembled from a showroom catalogue.
Concept townhouse / Limestone and fluted glass
City penthouse / Travertine and smoked glass
Rural renovation / Microcement and oak
Proportion, storage, lighting and movement are settled together, so the finished room feels effortless to use.
Every plane, opening and fitting is aligned before a product is specified.
Fewer materials, used with greater precision.
One team carries the design through procurement, installation and completion.
Design intelligence and technical control, held in one place.
Measured surveys, circulation studies and precise layouts establish a room that works before finishes are considered.
Joinery, lighting, thresholds and architectural details are developed as part of the whole interior.
Stone, brassware, ceramics, lighting and fitted elements are sourced, checked and coordinated by the studio.
Drawings and schedules give every trade a clear, buildable set of instructions.
Specialist installers deliver the approved scheme, with regular studio oversight through final inspection.
Our process
We discuss the brief, survey the existing space and identify the practical decisions that will shape the design.
Soft under daylight and calm across large planes. We select slabs for tonal continuity and natural character.
Private consultations
Tell us about the room, the property and what a successful project needs to achieve.
This interaction demonstrates the concept response state; no enquiry has been submitted.
This concept studio experience shows how homeowners, architects and developers could move from early feasibility through installation.